
Uncovering the Hidden Details of New Construction
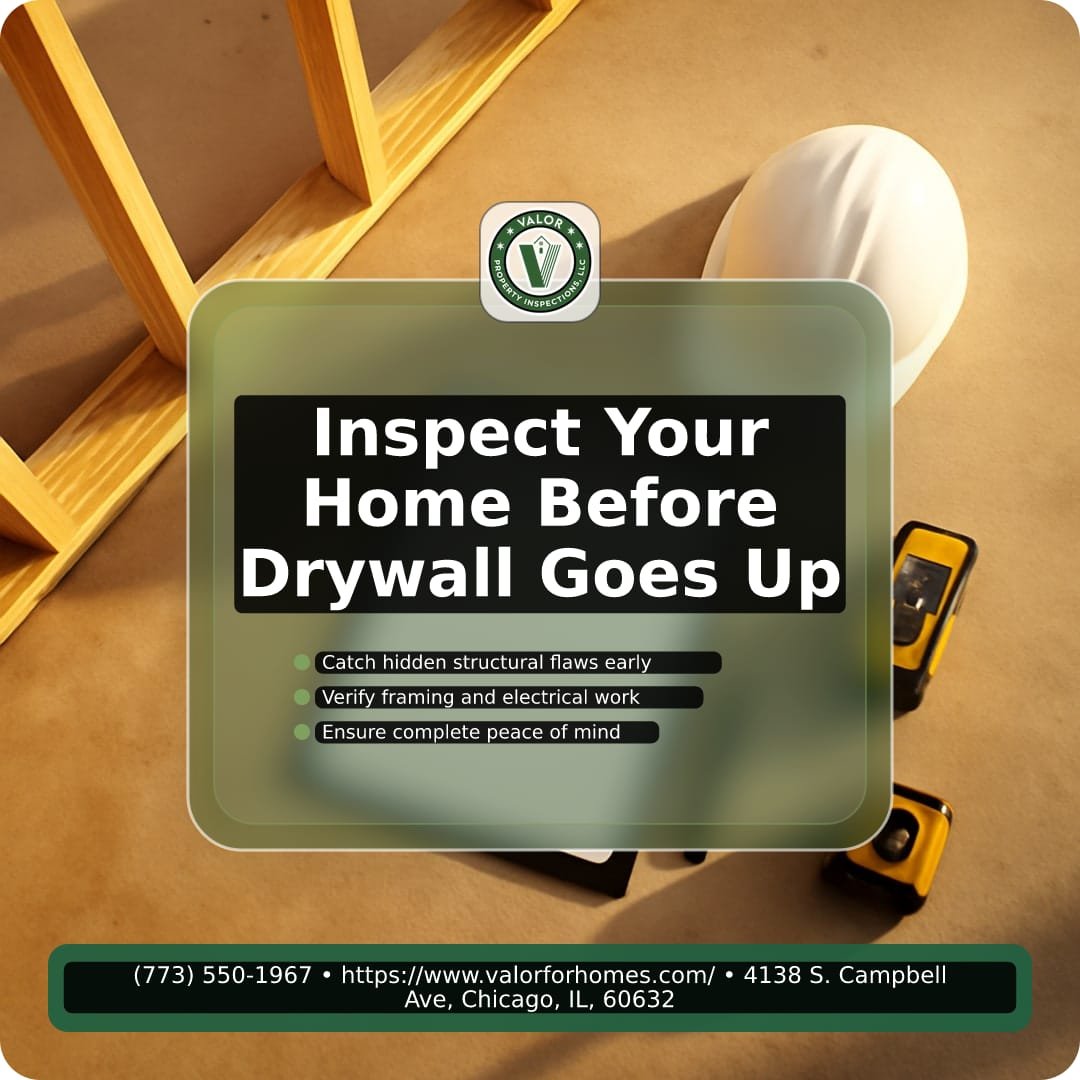
When building a brand-new house, it is easy to focus on finishings like tile patterns, paint colors, and cabinet styles. However, the most critical elements of your building are those you will never see once the drywall goes up.
Pre-drywall Phase Inspections For Newly Constructed Homes offer a rare window of opportunity to evaluate the structural integrity and mechanical rough-ins of a property. Catching errors during this stage saves thousands of dollars in repairs and prevents long-term safety hazards.
Understanding what happens during this construction milestone helps buyers navigate the build process with confidence and peace of mind.
What Is a Pre-Drywall Assessment?
A pre-drywall evaluation takes place after the home is framed and the basic mechanical systems are routed through the studs. The roof, windows, and exterior sheathing should be installed to protect the interior from weather, but no insulation or sheetrock has been applied yet.
At this moment, every stud, load-bearing beam, plumbing line, electrical wire, and HVAC ductwork runs completely exposed. Valor Property Inspections uses this phase to verify that building systems are installed correctly before they are permanently enclosed.
Municipal code officials conduct brief site visits during construction, but their evaluations are often rushed due to high caseloads. A private third-party evaluation ensures every detail receives the time and focus required for long-term durability.
Critical Components Evaluated Before Insulation
During a pre-drywall phase inspection for newly constructed homes, a qualified inspector evaluates structural framing alongside complex mechanical rough-ins. Identifying oversights now ensures these systems operate safely for decades to come.
1. Structural Framing and Wood Defects
Framing serves as the skeleton of your entire residence. Inspectors check for bowed studs, improperly cut joists, cracked trusses, and missing load-bearing support blocking.
Fasteners like nails, bolts, and metal framing straps must be correctly aligned and fully secured. Missing hurricane ties or improperly nailed joist hangers can compromise the home’s structural stability during heavy winds or seismic activity.
2. Electrical and Mechanical Rough-Ins
Electrical wiring must pass through framing members without risk of pinch points or accidental puncture from future drywall screws. Wiring insulation must be intact, and junction boxes must be anchored firmly.

Plumbing lines are evaluated for proper support, leaks, and pitch. HVAC ductwork must be tightly sealed at all connections to avoid lose of conditioned air into wall cavities, which inflates utility expenses over time.
3. Exterior Shell and Moisture Barriers
Water intrusion is the single biggest threat to a building’s longevity. Inspectors inspect flashing details around window frames, exterior door openings, and roof penetrations.
If moisture barrier wraps are torn or improperly overlapped prior to wall closing, rainwater can seep into the framing. Industry research shows that hidden moisture inside sealed wall cavities is a primary trigger for structural decay and internal mold growth.
Common Deficiencies Found Behind Fresh Sheetrock
Even reputable home builders work under tight schedules and rely on multiple subcontractors. It is common for subtle mistakes to slip through the cracks during fast-paced construction builds.
- Notched or Bored Studs: Plumbers or electricians often cut away too much wood to run pipes, weakening load-bearing walls.
- Unvented Exhaust Fan Ducts: Bathroom vents that accidentally terminate into wall cavities or attic spaces instead of exterior walls.
- Missing Air Sealing: Unsealed gaps around pipe penetrations that allow conditioned air to escape, lowering overall energy efficiency.
- Kinked Flex Ductwork: Restricted airflow lines that cause uneven heating and cooling across different bedrooms.
- Loose Masonry and Framing Ties: Anchors meant to tie brick or siding to the frame that were bypassed during rapid installation.
How to Prepare for Your Construction Inspection
Timing is critical when scheduling pre-drywall phase inspections for newly constructed homes. The inspection must happen in the narrow window after mechanical rough-ins pass city checks, but right before the builder installs wall insulation.
Communicate with your site builder early to establish a clear timeline for this milestone. Request that all debris and construction trash be swept out of the interior so structural plates and floor joists are fully visible.
Review your custom architectural plans alongside Valor Property Inspections to ensure optional layout upgrades, such as extra electrical outlets or reinforced ceiling fan boxes, are actually installed in the right locations.
Protect Your Investment with Valor Property Inspections
Once drywall is hung, taped, and painted, serious construction flaws disappear from view—only to manifest years later as costly repairs, water damage, or electrical hazards. Booking a thorough evaluation during framing ensures your new construction is built to last from the inside out.
If you are currently building a house, do not miss the single best opportunity to inspect its core structural elements. Contact Valor Property Inspections today to schedule your pre-drywall evaluation before the walls close in.